O-I BSC
Fit-Out Delivery · 1,421 m²

Challenge
Precisely reproducing the complex interior geometry required close alignment of floors, ceilings and lighting with the planned joinery and furniture. Any shift could disrupt the design and compromise the fit of subsequent elements.
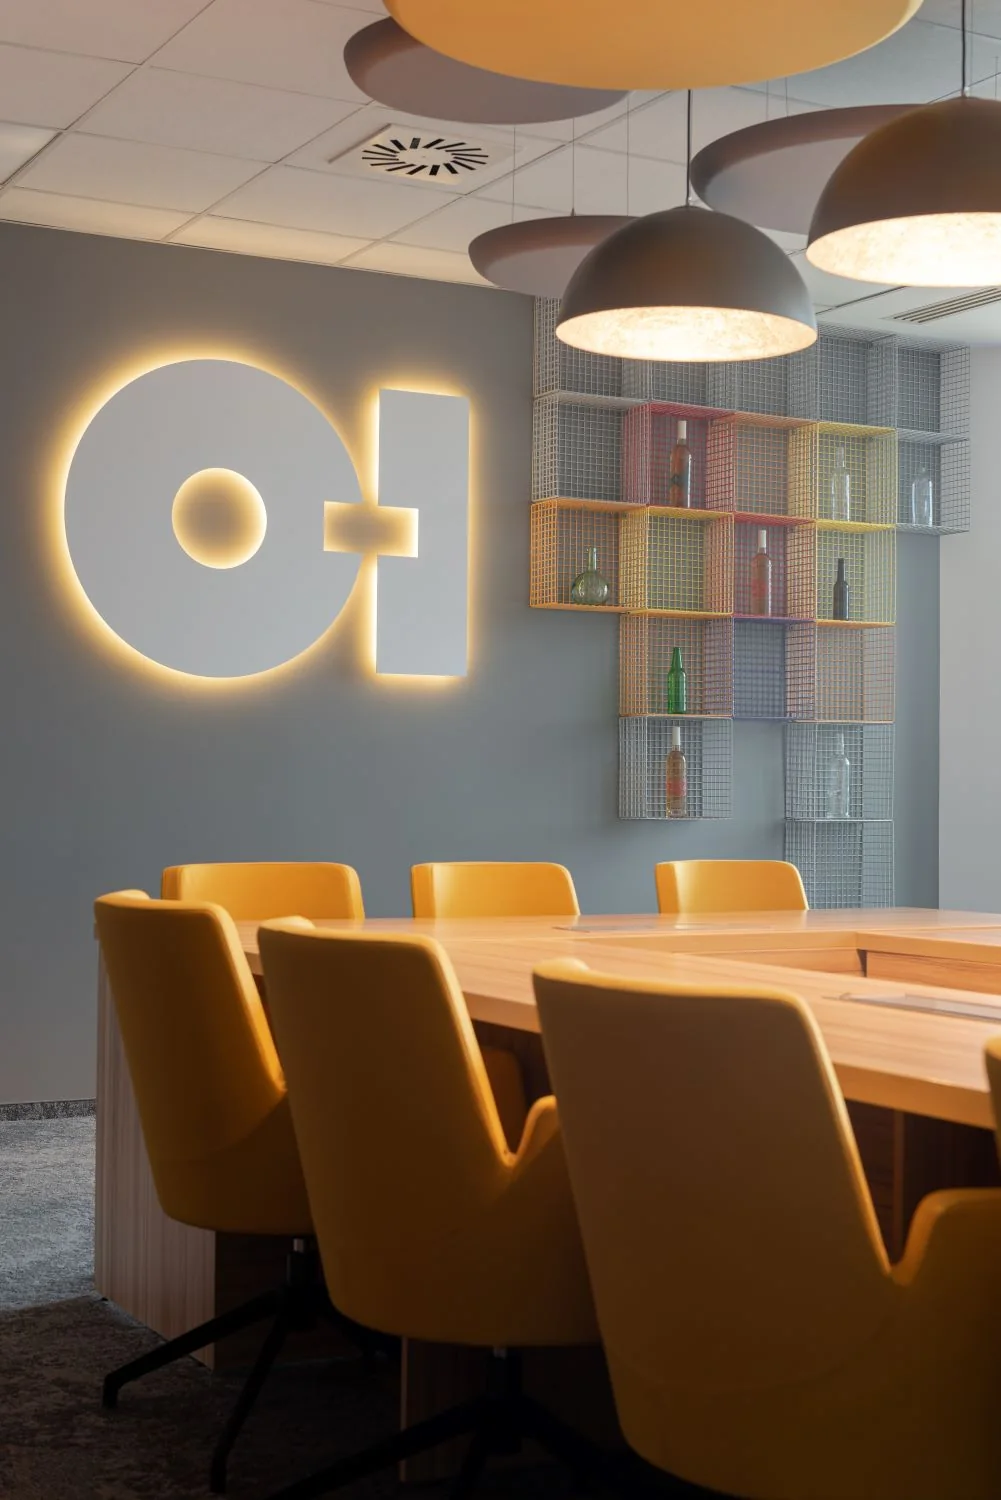
A particular challenge was joining multiple carpet colours with a three-dimensional texture and varying pile heights while following the specified curves. The works also included flame-retardant bottle-shaped features reflecting the client’s business.
Scope of delivery
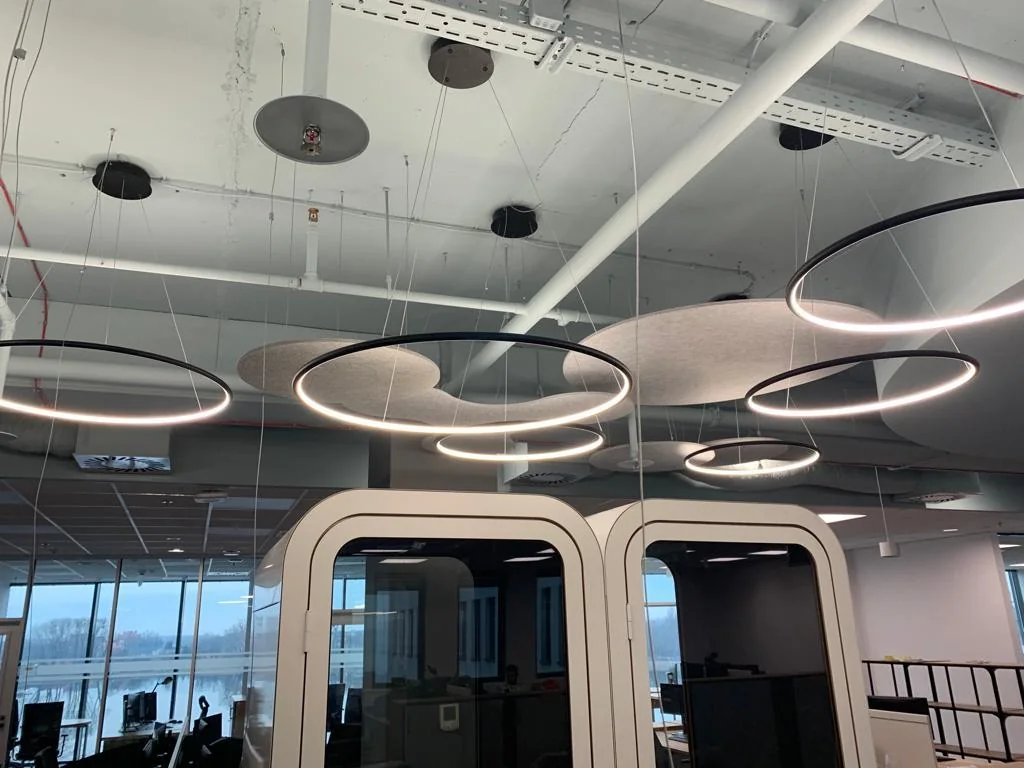
Delivery of a technically demanding office interior featuring curved forms and complex geometry. Particular care was required to coordinate floor coverings, acoustic suspended ceilings and lighting at different levels with bespoke architectural elements.
Key solutions
Coordinated geometry
Alignment of floors, ceilings and lighting with the interior plans and intended furniture layout.
Carpet detailing
Precise junctions between colours and carpet sections with different pile heights along curved lines.
Brand-inspired features
Flame-retardant bottle-shaped elements integrated into the interior architecture.
Outcome
An office interior combining curved architectural forms, varied floor finishes and coordinated acoustic ceilings and lighting.